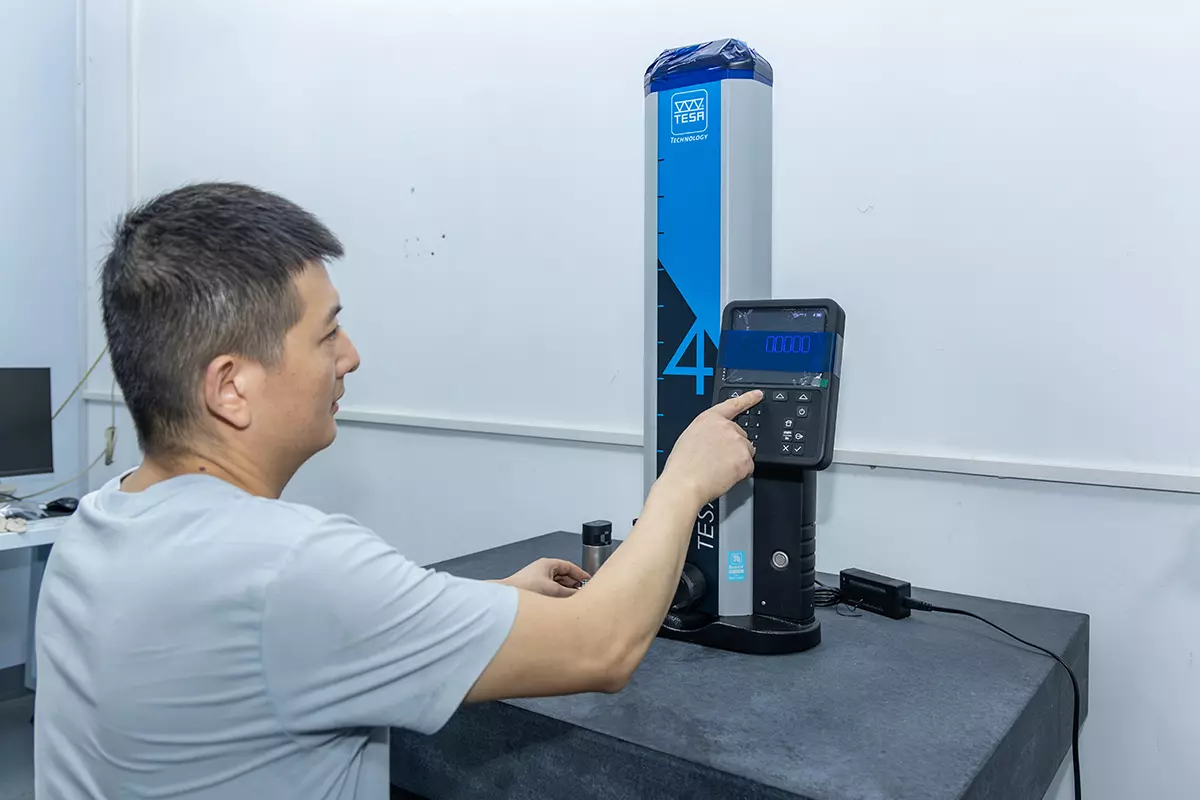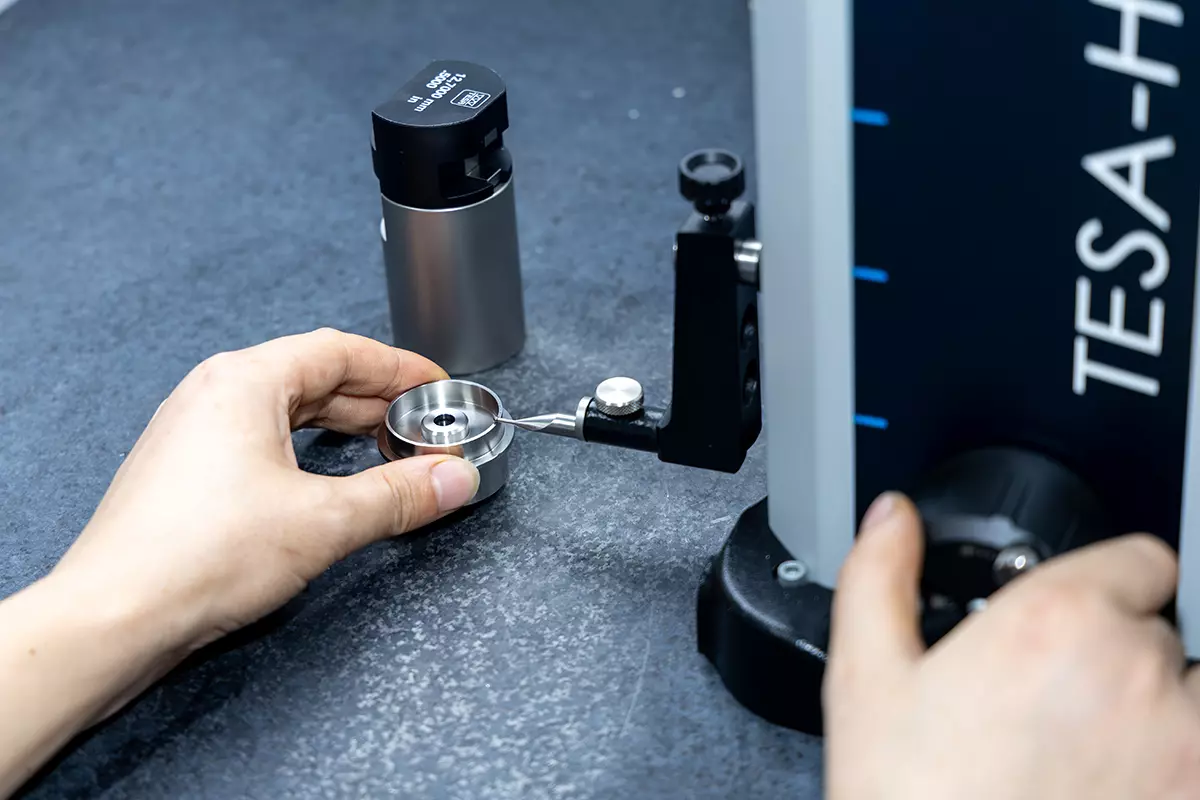
Accurate measurement is essential for precision machining.
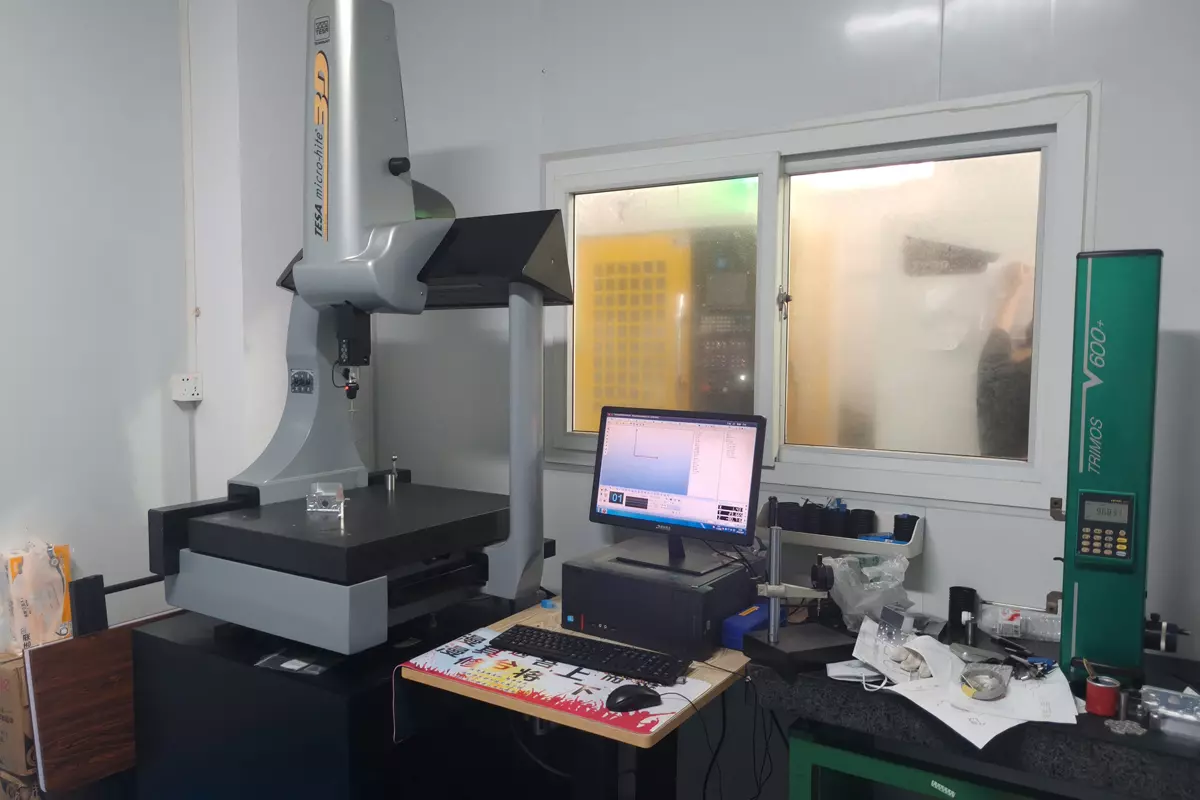
At Daxin, we use Coordinate Measuring Machine (CMM) inspection technology to verify critical dimensions, geometric tolerances, and part accuracy, ensuring every component meets your drawing specifications before shipment.
Why We Use CMM Inspection
CNC machining requires more than advanced equipment — it requires precise verification.
Our CMM inspection system allows us to accurately measure complex geometries and critical features, helping us identify potential deviations and maintain consistent quality throughout production.
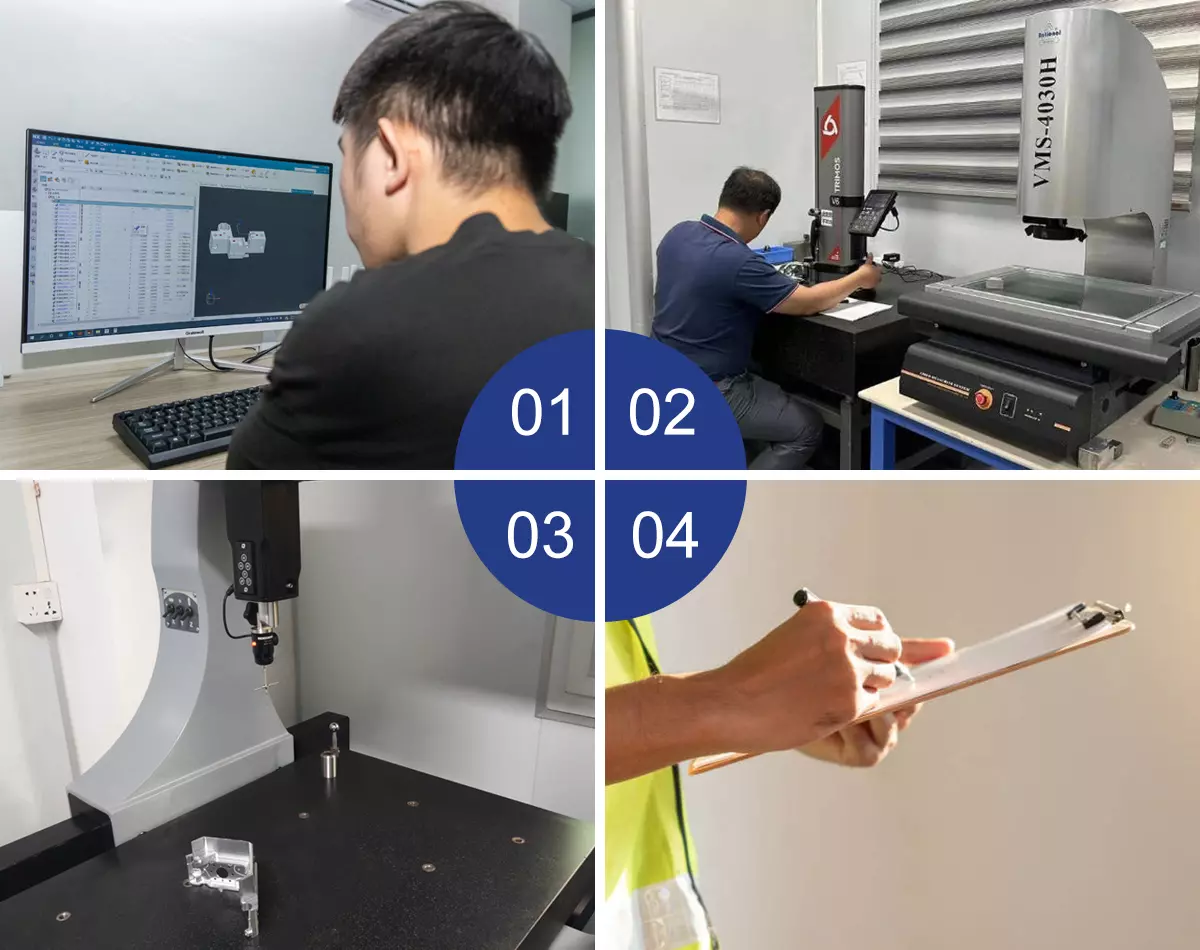
Our Inspection Process
Drawing Review
Review customer drawings, specifications, and critical tolerance requirements.
In-Process Inspection
Monitor key dimensions during machining.
CMM Measurement
Verify final part accuracy with advanced measurement equipment.
Quality Report & Shipment
Provide inspection records and prepare parts for delivery.
Inspection for Critical Features
Our CMM inspection process supports verification of:
✓ Dimensional accuracy
✓ Hole positions and patterns
✓ Flatness and parallelism
✓ Profile tolerances
✓ Complex machined surfaces
✓ Critical assembly features